
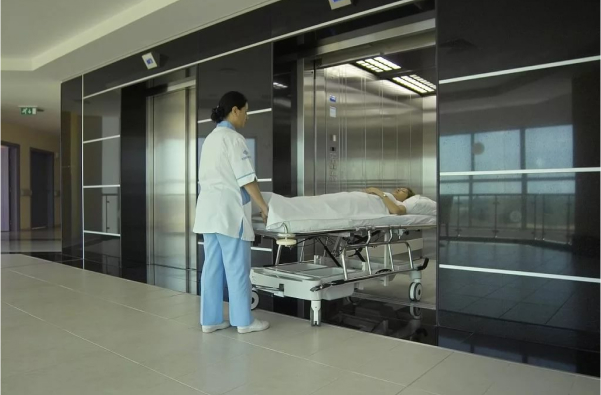
The hospitals need a proper vertical transportation system that should transport the patients, doctors, nurses, visitors, and hospital beds between floors. Unlike the other passenger elevators, there are certain requirements that should be met regarding the hospital elevators. That’s why it is essential for the hospitals to choose the proper Hospital Elevator Dimensions and Specifications Services in Noida. The hospital elevator will provide proper functioning of the hospital and also sufficient space for the patients and other medical staff members. The dimensions and specifications may differ according to the building, capacity of the elevator, and floor.
What Is a Hospital Elevator?
A hospital elevator is a specially designed type of vertical transportation system meant for use in hospitals. The hospital elevator offers enough cabin space for hospital beds, wheelchairs, medical equipment, attendants, and medical personnel.
During the design of Hospital Elevator Dimensions and Specifications Services in Noida, it is important to choose the right kind of elevator according to the requirements of the hospital building. A good elevator company can assess your needs including shaft size, floor height, traffic, load capacity, and many more before offering you the best design.
A hospital elevator can be utilized in:
- Multispeciality hospitals
- Private hospitals
- Government hospitals
- Nursing homes
- Medical colleges
- Diagnostic centers
- Healthcare clinics
- Rehabilitation centers
- Emergency care centers
- Healthcare research institutions
Importance of Correct Dimensions for Hospital Lift
Dimensions of a hospital lift play a very important role in determining how useful the lift is. If the cabin of the lift is small, then it will become hard to fit in the patient's bed along with the other members of the healthcare team and the equipments. Thus, while designing the hospital lift, the dimensions like cabin width, cabin depth, door opening and weight capacity of the lift and shaft need to be considered. Professional Hospital Lift Dimension and Specification Services in Noida will assist you to find out the correct dimensions according to the building needs.
The correct dimensions may vary for each individual project. Rather than choosing a lift just because of its dimensions, the hospitals need to first assess their sites properly.
Specifications of Common Hospital Elevators
There are different types of hospital elevators. The below-mentioned specifications are usually taken into consideration while planning.
1. Cabin Size
Sufficient cabin size is needed so that it can accommodate the hospital bed, stretcher, wheelchair, attendant, and hospital staff. Cabin size is determined by the use of the elevator and project requirements.
For instance, a large cabin is required in hospitals where the patients are transported in beds with attendants.
2. Door Opening
The door opening must be large enough for the bed, stretcher, wheelchair, and equipment to get into and out of the elevator easily.
Door dimensions must be planned based on the size of the cabin and the kind of patients transportation which will take place in the facility.
3. Load Capacity
Hospital elevators must have the proper load capacity since they transport the patients, beds, medical equipment, attendants, and hospital staff together.
4. Elevator Speed
The speed of the elevator may affect patient transport as well as building traffic. The correct speed will depend on several factors such as number of floors, distance, building design, and other factors.
A professional elevator supplier will be able to suggest a proper speed for your building after its analysis.
5. Control System
Modern elevators for hospitals may have a state-of-the-art control system which ensures comfortable acceleration, deceleration, and precise stopping at each floor. This is especially important in hospitals where patients can be transported on beds.
Safety Aspects of Hospital Elevators
Safety plays a key role in choosing Hospital Elevator Dimensions and Specifications Services in Noida. Hospital elevators should have appropriate safety features depending on the design of the elevator and the rules and regulations.
Some important aspects of safety may include:
- Emergency alarms
- Emergency lighting
- Door sensors
- Overload protection
- Automatic rescue facilities where necessary
- Emergency communications
- Braking systems
- Floor leveling systems
- Power supply arrangements where needed
- Safety interlocks
The specific safety system should be decided in accordance with the design of the elevator and the requirements of the project.
Considerations While Planning Hospital Elevators
Planning of hospital elevators is not just about deciding on the size of cabin. Many other considerations should be kept in mind.
Smooth Ride
Patient may have to travel in bed or stretcher. It becomes necessary that the ride is smooth.
Accessibility
It must be easy for patient who travels on wheel chair or stretcher to enter the elevator cabin.
Durability
Hospital elevators work constantly. This demands use of durable cabin materials and other components which can withstand such constant working conditions.
Cleaning
Maintenance and hygiene are very important in hospital settings. Cabin materials should be chosen keeping in view cleaning needs.
Emergency Ride
Elevators working in hospitals need to fulfill the criteria for emergency transport procedures. Emergency ride system can be planned keeping in view these criteria.
The Importance of Professional Installation
A properly designed elevator cannot work without proper installation. Hospital elevators consist of many mechanical and electrical parts, as well as safety equipment that needs installation and testing.
Professional installation services might cover:
- Inspection of the shaft and site
- Installation of guide rails
- Installation of the elevator cabin
- Installation of doors
- Integration of control systems
- Testing of safety systems
- Checking of floor leveling
- Trial run
- Final inspection
Professional installers can find the installation mistakes and ensure that the elevator is tested prior to using it.
Maintenance of Hospital Elevators
Preventive maintenance is necessary for hospitals since any elevator downtime might lead to the disruption of patient and employee mobility.
The preventive maintenance includes checking of:
- Elevator doors
- Door sensors
- Control panels
- Motors
- Brake systems
- Guide elements
- Safety devices
- Emergency systems
- Operations of the cabin
- Floor leveling
Healthcare facilities can arrange preventive maintenance on an annual basis.
Why Choose JK Elevator For Your Hospital Elevator Needs?
JK Elevator manufactures elevators for various applications, including those needed by hospitals. It provides services in design, manufacturing, installation, testing, maintenance, and after-sales support. In the case of healthcare facilities, the elevator system can be designed based on the space availability of the building, passenger/bed need, traffic flow, etc.
In case you're searching for Hospital Elevator Dimensions and Specifications Services in Noida, you must look for one who can assist you in the project right from consultation to installation and maintenance.
How to Select The Best Hospital Elevator
While selecting your hospital elevator, you need to take into consideration the following points:
- Find out the mode of transport needed.
- Assess shaft and machine room space available.
- Make sure of your cabin size requirement.
- Find out your load capacity.
- Consider stretcher and hospital bed accessibility.
- Find out your door opening needs.
- Talk about the speed of the elevator.
- Consider your safety requirements.
- Consider emergency operation requirements.
- Think about maintenance requirements.
This will help hospitals in selecting their elevator as per their operational requirements.
Conclusion
The selection of a suitable hospital elevator should involve careful considerations such as cabin dimensions, door opening, weight capacity, speed, safety features, accessibility, and building specifications. An appropriately designed elevator would facilitate ease in transporting patients and the operations in the hospital.
For organizations searching for Hospital Elevator Dimensions and Specifications Services in Noida, the cooperation with a reputable elevator firm could be helpful for assessing the site, designing, installing, testing, maintaining, and providing technical support services. JK Elevator offers elevator solutions for various building applications and could be helpful for healthcare facilities in addressing their elevator needs.


