
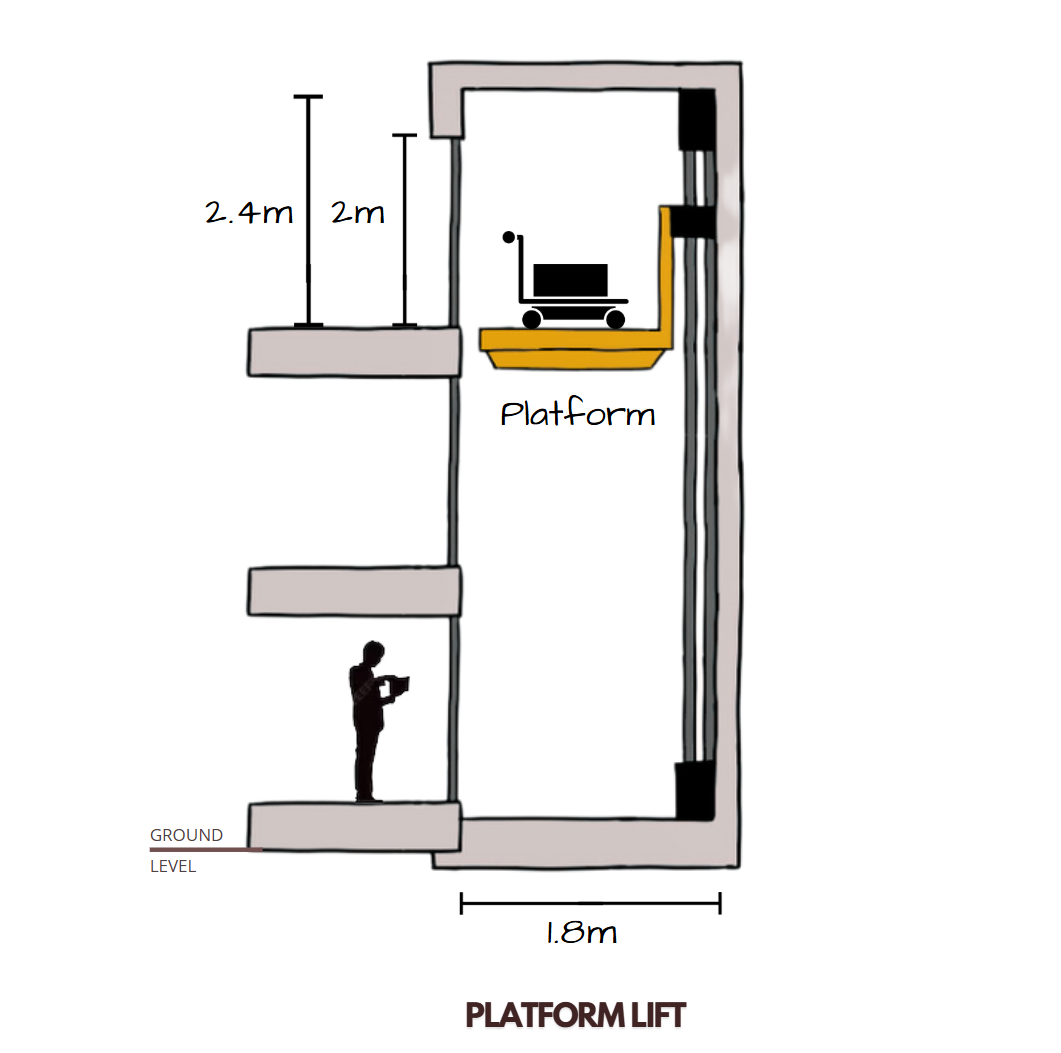
Hospital Elevator Dimensions and Specifications Services
A hospital lift is not just another way to move between floors. It carries patients on stretchers, wheelchairs moving in tight corridors, medical trolleys loaded with equipment and staff rushing during emergencies. Getting the size, speed and layout right is not a design preference, it is a patient safety requirement. That is why hospitals, clinics and nursing homes rely on proper Hospital Elevator Dimensions and Specifications Services before finalizing any installation.
This guide explains what dimensions and specifications actually matter, why they differ from standard passenger lifts and how to choose a provider who understands healthcare environments.
Why Hospital Lifts Need Different Specifications
A regular passenger lift is designed around standing passengers. A hospital lift has to accommodate a horizontal stretcher, an accompanying nurse or family member, and sometimes a portable medical device, all inside a single cabin. This changes almost everything about the design, from door width to cabin depth to how smoothly the lift starts and stops.
JK Elevator's hospital lifts are built to carry 8 to 26 persons or an equivalent bed size, travel at up to 1.5 m/s and serve up to 20 floors. These figures are not arbitrary. They reflect what a working hospital actually needs during both routine transfers and emergencies, which is exactly why relying only on generic building specifications never works well in a healthcare setting.
Key Dimensions and Specifications to Get Right
Before finalizing a hospital lift, a few specific factors deserve close attention:
- Cabin depth long enough to accommodate a stretcher along with staff standing beside it
- Door width sufficient for a bed or trolley to pass through without maneuvering difficulty
- Load capacity that accounts for the bed, patient, equipment and accompanying staff together
- Smooth acceleration and deceleration to avoid discomfort for patients in critical condition
- Backup power provisions so the lift remains operational during outages
- Antibacterial or easily sanitized interior finishes suited to a clinical environment
Getting any one of these wrong can create daily friction in a busy hospital, from delayed transfers to staff struggling with doors that are simply too narrow.
Hospital Elevator Requirements for Facilities in Patiala
Patiala has several hospitals, nursing homes and diagnostic centers that operate around the clock, often with patient movement happening at unpredictable hours. Facilities here increasingly seek proper hospital elevator dimensions and specifications Patiala guidance before construction or renovation begins, rather than adjusting the lift design after the building is already built.
Local considerations matter too. Power fluctuations are common in many parts of the region, which makes backup provisions and emergency lowering features especially important for hospital lifts operating continuously through the day and night.
How the Planning and Installation Process Works
The process should always begin with a detailed site visit, not a generic quotation. Engineers assess the building layout, expected patient volume, stretcher and bed dimensions, and how frequently the lift will be used during both normal hours and emergencies. This assessment forms the basis for a custom design and transparent quotation tailored specifically to a healthcare setting.
Once approved, components are manufactured to the agreed specifications and installed by certified technicians, who test every safety system rigorously before handover. Because hospitals cannot afford extended downtime, installation scheduling is usually planned carefully around the facility's ongoing operations.
Choosing the Right Service Provider
Not every lift company has genuine experience with healthcare facilities. Before finalizing a provider, ask whether they have previously designed lifts specifically for hospitals rather than adapting a standard commercial model. Confirm that safety features such as ARD, overload sensors and backup power integration are included as standard rather than optional add-ons. It also helps to ask about their track record with similar facilities, since a diagnostic center, a multi-specialty hospital and a small nursing home can each have noticeably different requirements despite all needing hospital-grade lifts.
Searching for Support Nearby?
Many facility administrators search for hospital elevator dimensions and specifications Services Near Me when planning a new project or upgrading an existing lift, hoping to find a provider who can visit quickly and respond fast if something goes wrong. Proximity does help with response time, but it should never be the deciding factor alone. Compare providers on their healthcare-specific experience and documentation quality, since a nearby company without genuine hospital lift expertise can lead to costly redesigns later.
Why Getting This Right the First Time Matters
Correcting a poorly specified hospital lift after installation is far more disruptive than getting the specifications right from the start. Widening a door, deepening a cabin or upgrading backup power after construction often means significant civil work and extended downtime, both of which a functioning hospital simply cannot absorb easily. Investing time in proper planning at the outset avoids these costly corrections entirely.
Frequently Asked Questions
Why do hospitals need specialized Hospital Elevator Dimensions and Specifications Services instead of standard lift planning?
Hospital lifts must accommodate stretchers, medical equipment and accompanying staff, along with smoother movement for patient comfort. Standard commercial lift planning does not account for these specific clinical requirements.
How do hospital elevator dimensions and specifications Patiala guidelines differ from other regions?
The core dimensional requirements remain similar everywhere, but providers familiar with Patiala often factor in local power reliability and seasonal patient volume when recommending backup systems and usage capacity.
How do I find reliable hospital elevator dimensions and specifications Services Near Me?
Look for a provider with genuine healthcare project experience, not just general commercial installations, and ask for documented specifications tailored to your facility's actual patient volume and layout.
Can an existing hospital lift be upgraded to meet current specifications?
In many cases, yes, particularly for safety features and backup power systems. A detailed site assessment will confirm what upgrades are feasible without major structural changes.
Final Thoughts
Getting hospital lift dimensions and specifications right is not a minor technical detail, it directly affects patient safety and daily hospital operations. Whether you are planning a new facility or reviewing an existing one, proper Hospital Elevator Dimensions and Specifications Services should be treated as a core part of the design process, not an afterthought handled once construction is already underway.
Searching for hospital elevator dimensions and specifications Services Near Me? Talk to the JK Elevator team for a free site visit and a clear quotation. Call +91 8950068333 or +91 9671403176, or message us on WhatsApp.


